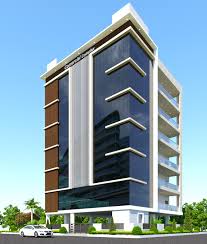
Corporate Offices & Towers
Apex Helix Commercial Tower
High-Performance Financial HQ & Sky Gardens
Client / Guild
Apex Real Estate Fund
Location
Frankfurt, Germany
Year & Area
2026 • 38,000 m²
Lead Designer
Emily Royce
Architectural Concept & Brief
A sleek twisting glass tower featuring spiraling indoor botanical gardens, high-speed smart elevators, and flexible multi-tenant office floors.
Spatial & Structural Strategy
Dynamic twisting floorplates providing self-shading against harsh afternoon sunlight while maximizing daylight penetration.
Sustainability & Environmental Performance
DGNB Platinum • Geothermal Foundation Piles • Smart IoT Building Control
Floor Plan Drawing & CAD Specs

Scale 1:100 @ A1 • RICS IPMS3 Compliant
Verified Layout
Technical Specs
Height
130 Metres
Workstations
3,200 Capacity
Lease Plans
Commercial Lease Plans for Land Registration